Save
Ask
Tour
Hide
Share
$299,900
19 Days On Site

8492 N Br Us 31 Road
Pentwater Township, MI 49449

For Sale|Single Family Residence|Active Under Contract
3
Beds
2
Total Baths
1
Full Bath
1
Partial Bath
1,220
SqFt
$246
/SqFt
1960
Built
Subdivision:
PENTWATER BEACH ADD 2
County:
Oceana
Call Now: 810-923-9505
Is this the listing for you? We can help make it yours.
810-923-9505
8492 N Br Us 31 Road8492 N Br Us 31 Road8492 N Br Us 31 Road8492 N Br Us 31 Road
Save
Ask
Tour
Hide
Share

Mortgage Calculator

Monthly Payment (Est.)

$1,368
Calculator powered by Showcase IDX, a Constellation1 Company. Copyright ©2026 Information is deemed reliable but not guaranteed.

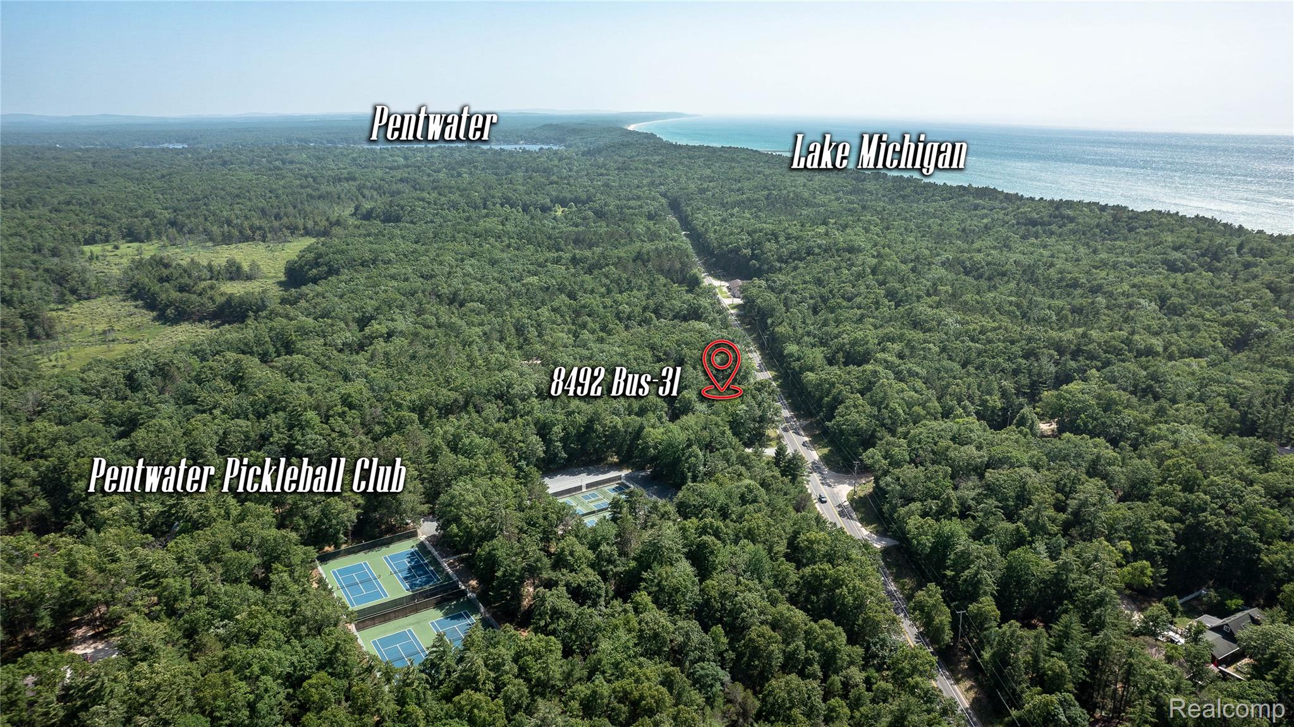
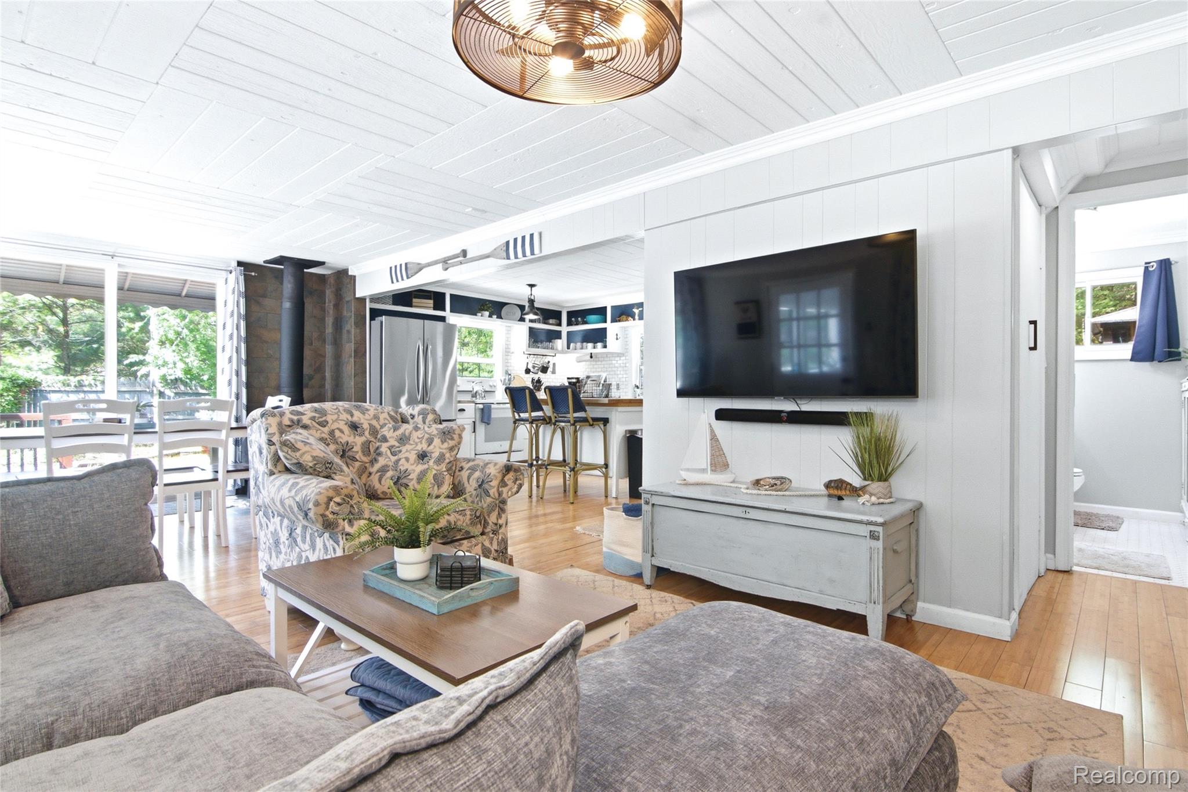
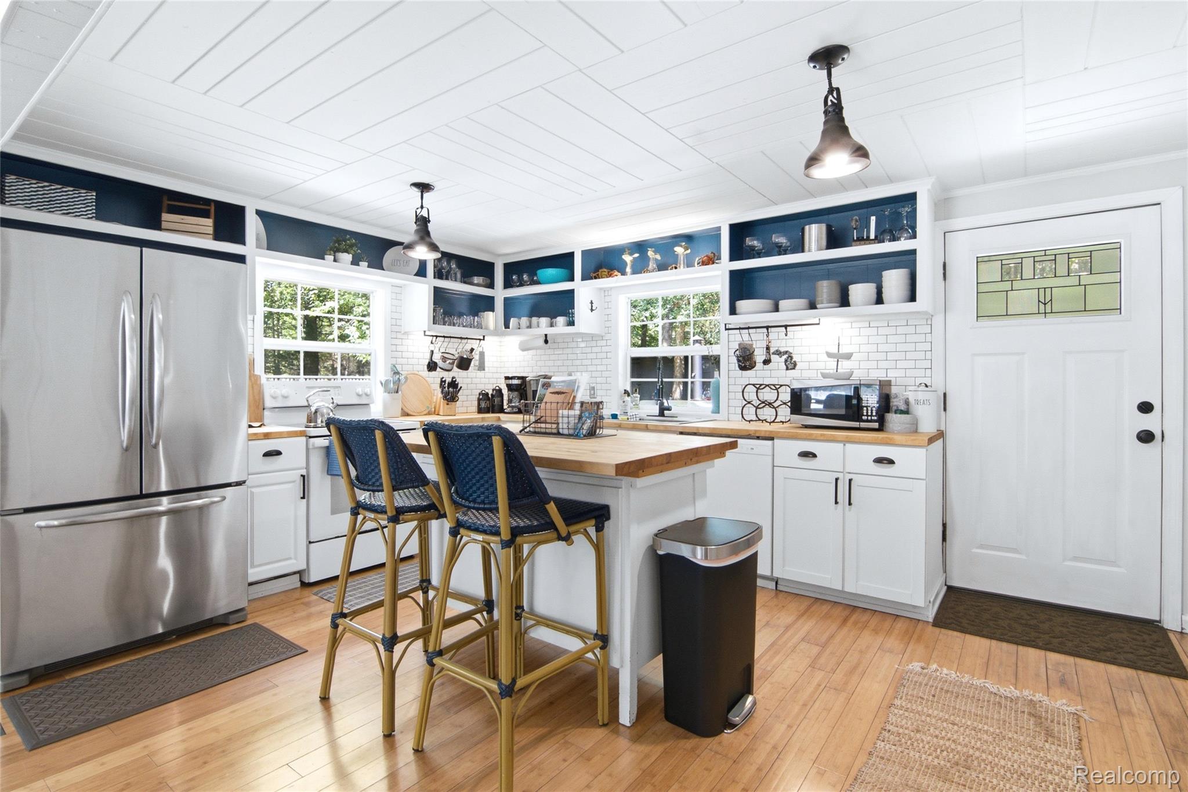
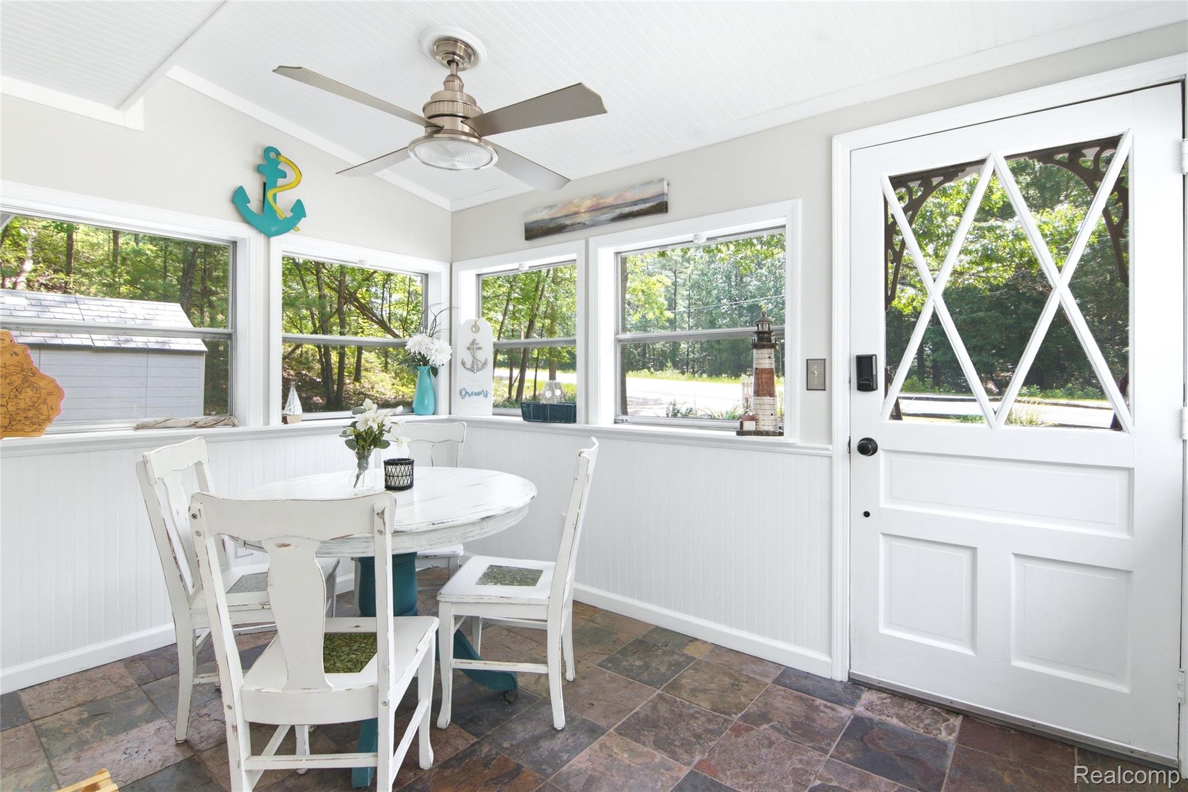
***Offer Deadline: Monday, July 20th at 6:00 PM. Please submit highest and best offers with all supporting documents by the deadline.****Enjoy the best of Pentwater living in this beautifully updated, fully furnished cottage located just outside of downtown! Proven as a highly successful vacation rental, this property grosses an average of $50K yearly and is currently projecting $60K for 2026—offering incredible lifestyle or investment potential with lower township taxes and no HOA or short term rental restrictions. Inside, you’re greeted by a charming screened porch entry with slate floors, sustainable bamboo flooring, a fantastic open-concept kitchen/living area, and a new dishwasher (2025). The home has an updated full bath with a custom marble shower, with a convenient half-bath added in 2022. Step outside to a private, fully fenced backyard complete with a brick patio and a freshly stained side deck (2026), perfect for sunning and entertaining against a peaceful wooded backdrop. Additional major updates include a new well and well pump drilled in 2022, providing fantastic water. Neighboring an adjacent membership-only pickleball and tennis club and an extra included parcel just begging for a future garage or studio. This turn-key gem sits just a mile from downtown and the beach. Schedule your showing today! *Occupancy available after 9/7/26 *Back sheds are sold as is

Save
Ask
Tour
Hide
Share
Listing Snapshot
Price 
$299,900
Days On Site 
19 Days
Bedrooms 
3
Inside Area (SqFt) 
1,220 sqft
Total Baths 
2
Full Baths 
1
Partial Baths 
1
Lot Size 
0.34 Acres
Year Built 
1960
MLS® Number 
20261048732
Status 
Active Under Contract
Property Tax 
$2,586
HOA/Condo/Coop Fees 
N/A
Sq Ft Source 
Public Records
Friends & Family
Recent Activity
6 days agoStatus changed to Active Under Contract
6 days agoListing updated with changes from the MLS®
3 weeks agoListing first seen on site
General Features
Acres 
0.34
Cross Street 
Kenny Rd.
Disclosures 
Exclusions Do Not Exist, No Restrictions, Taxes Not Homestead Exempt
Foundation 
Slab
Levels 
Two
Parking 
No Garage
Property Sub Type 
Single Family Residence
Sewer 
Septic Tank
Special Circumstances 
Standard
SqFt Above 
1220
Style 
Cottage
Water Source 
PrivateWell
Interior Features
Appliances 
DishwasherDryerFree-Standing Electric OvenFree-Standing RefrigeratorMicrowaveWasher
Cooling 
Ceiling Fan(s)Window Unit(s)
Fireplace 
Yes
Fireplace Features 
Dining Room
Furnished 
Furnished
Heating 
PropaneSpace HeaterWall Furnace
Interior 
High Speed Internet
BathFull 
Dimensions - 5 X 8
BathLav 
Dimensions - 14 X 12Level - Second
Bedroom 
Dimensions - 17 X 12Level - Second
Dining Room 
Dimensions - 9 X 12
Kitchen 
Dimensions - 15 X 12
Laundry 
Dimensions - 14 X 12Level - Second
Living Room 
Dimensions - 13 X 12
Master Bathroom 
Dimensions - 5 X 8
Master Bedroom 
Dimensions - 12 X 8
SittingRoom 
Dimensions - 10 X 9Level - Second
ThreeSeasonRoom 
Dimensions - 12 X 8
Save
Ask
Tour
Hide
Share
Exterior Features
Construction Details 
Wood Siding
Fencing 
Back Yard
Lot Features 
Irregular LotLevelWooded
Other Structures 
Shed(s)
Patio And Porch 
DeckPatio
Pool Features 
None
Community Features
Building Access 
GroundLevel
Financing Terms Available 
CashConventional
MLS Area 
Area64011PentwaterTwp
Roads 
Paved
School District 
Pentwater
Schools
School District
Pentwater
Elementary School
Unknown
Middle School
Unknown
High School
Unknown
Listing courtesy of KW Realty Livingston: [email protected]


IDX provided courtesy of Realcomp II Ltd. via RealcompIILtd. Copyright © 2026 Realcomp II Ltd. Shareholders.

IDX information is provided exclusively for consumers' personal, non-commercial use and may not be used for any purpose other than to identify prospective properties consumers may be interested in purchasing and that the data is deemed reliable but not guaranteed accurate by the MLS.

Neighborhood & Commute
Source: Walkscore
Save
Ask
Tour
Hide
Share